Duplex K
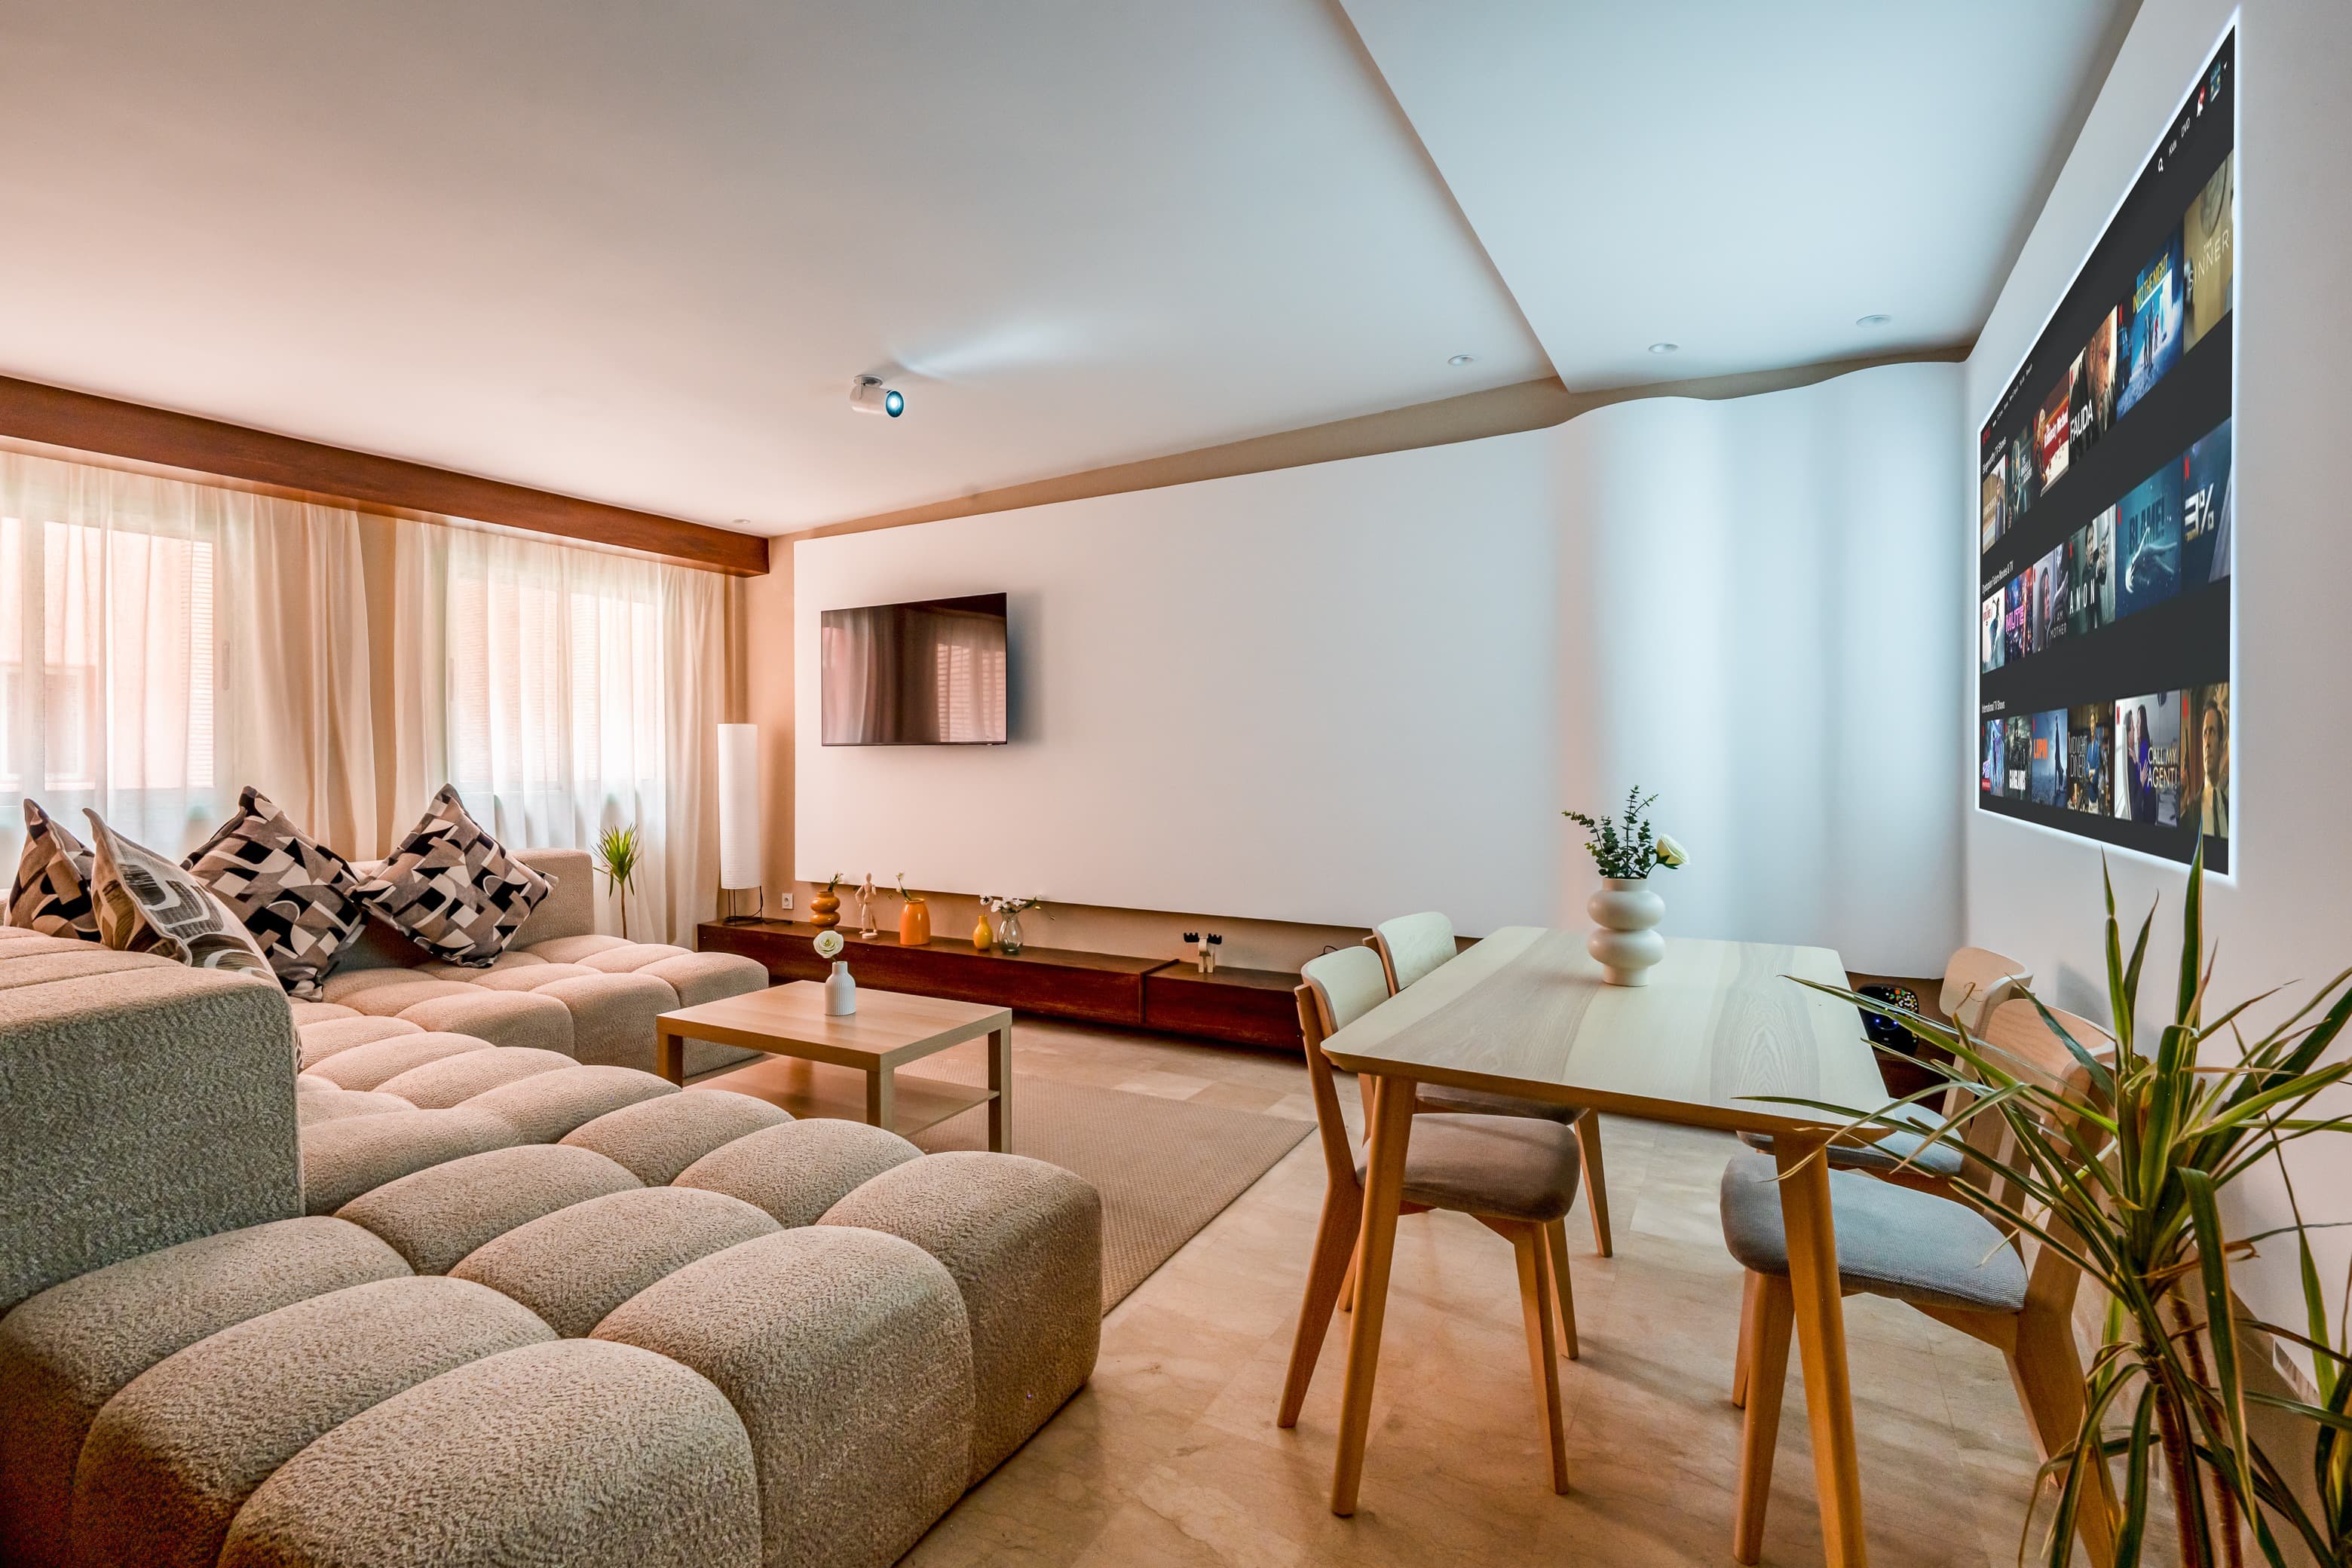
Duplex K is a contemporary residential project shaped by fluid geometry, warm materials, and a strong sense of spatial continuity. The design moves away from rigid compositions, introducing soft curves and continuous architectural elements that naturally connect the different areas and levels of the duplex.
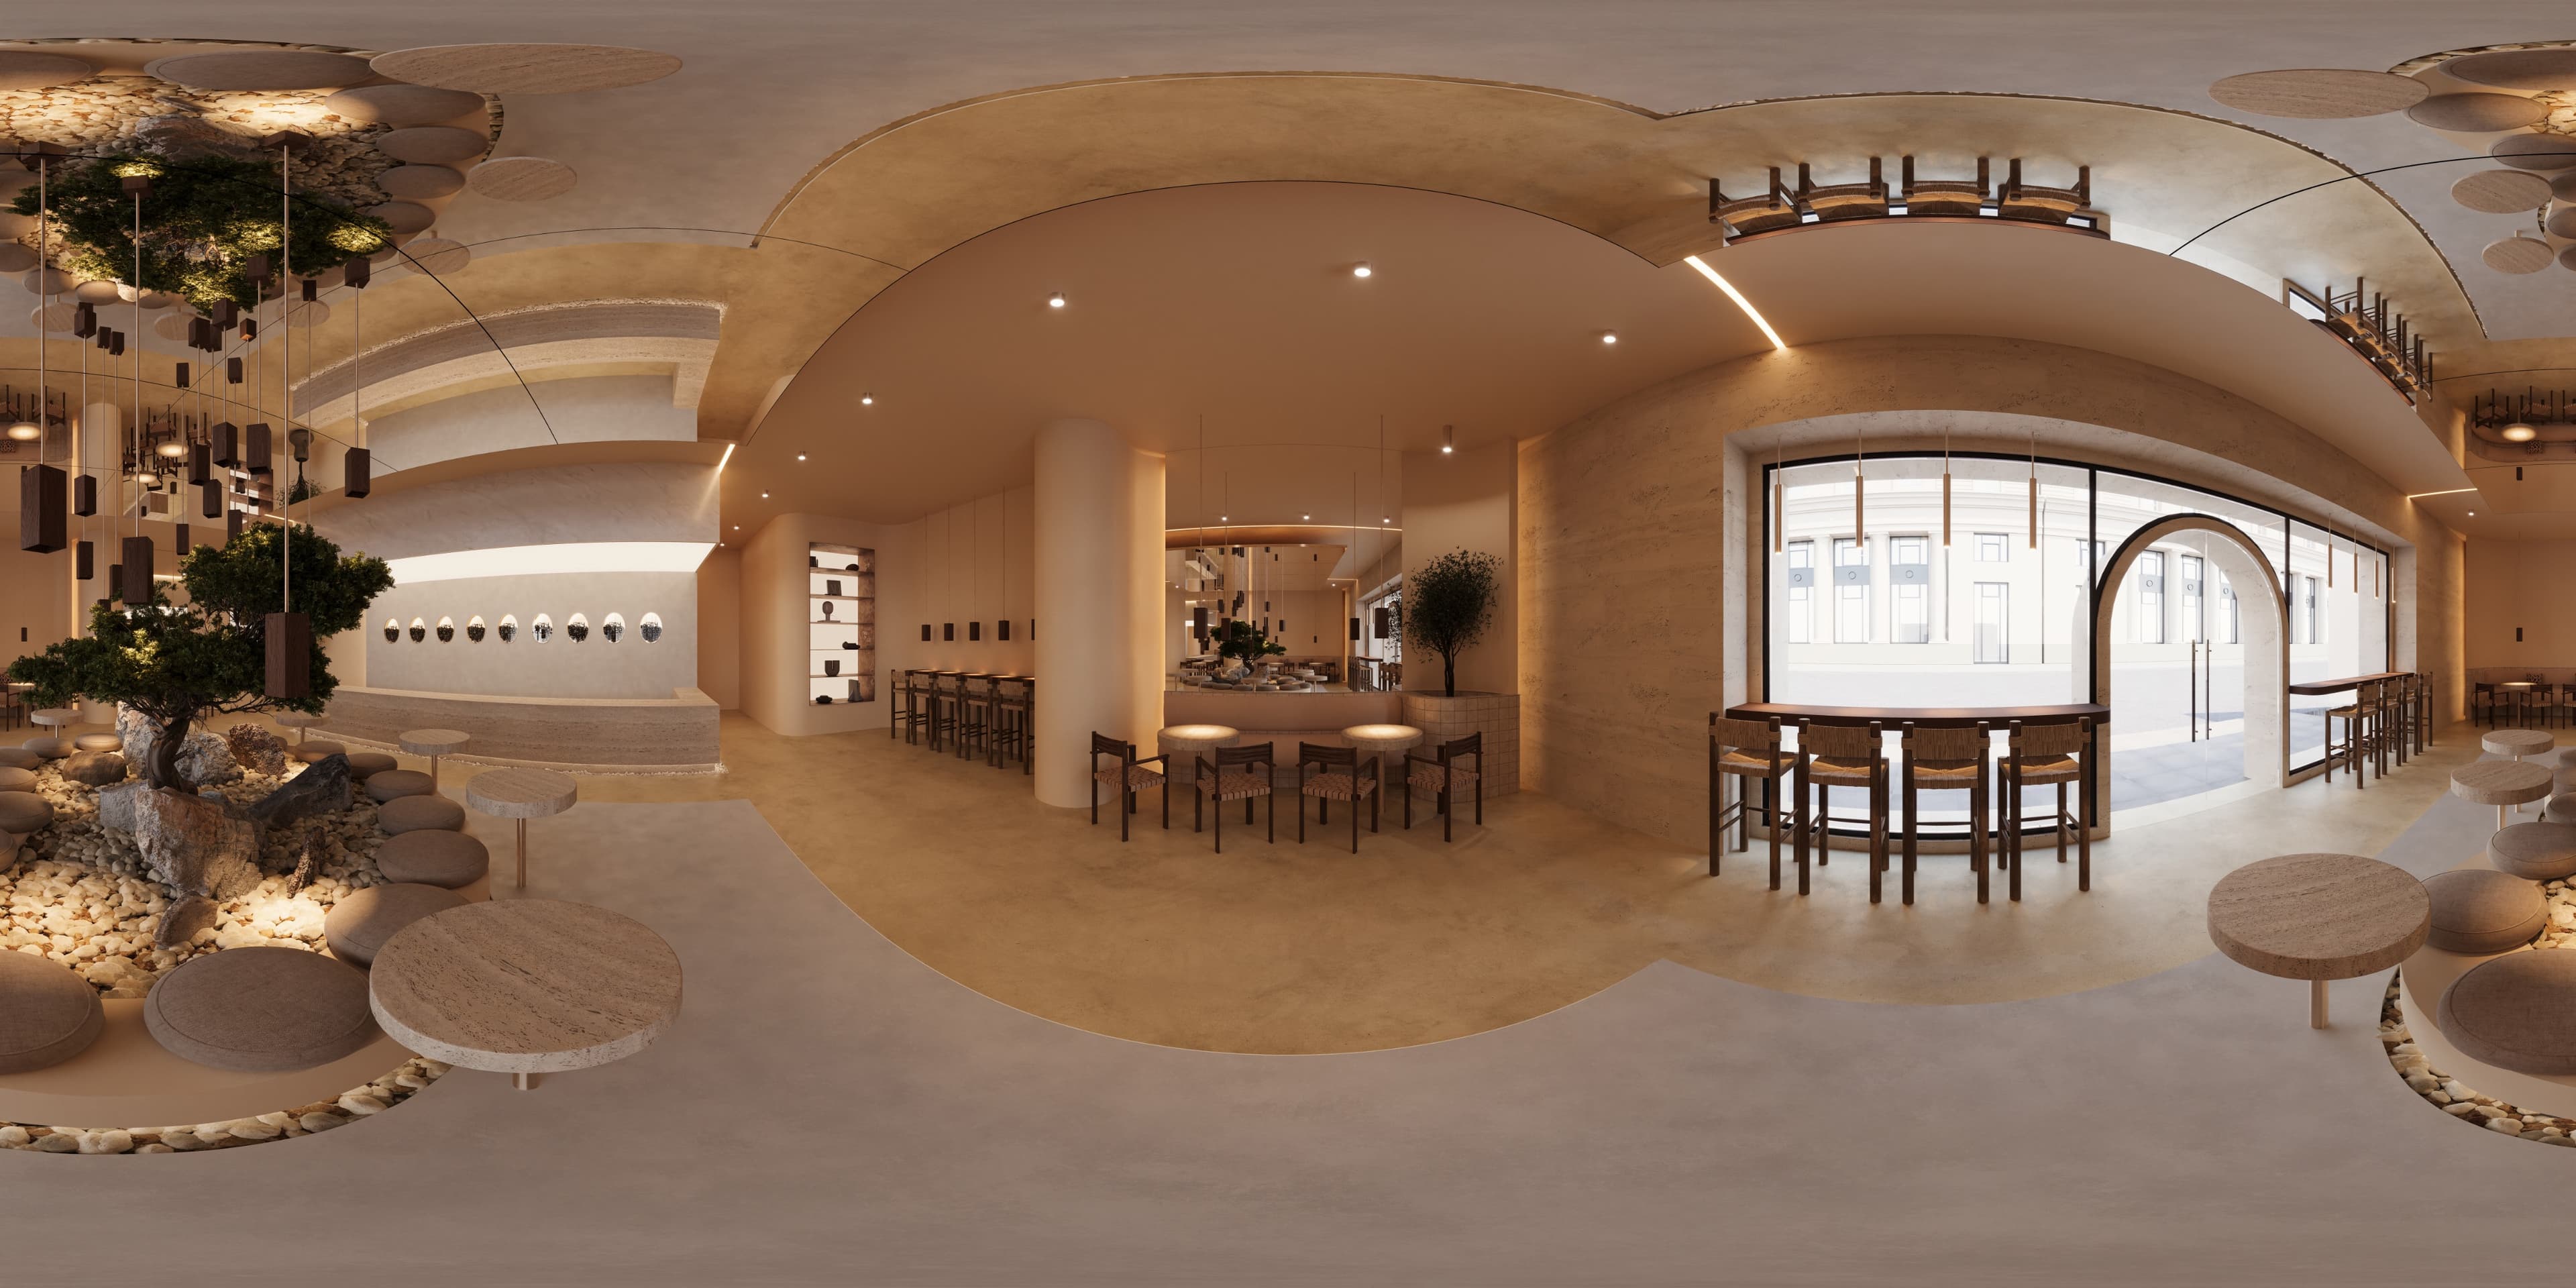
Warm wood, textured neutral surfaces, natural stone and carefully integrated vegetation create a calm and refined material palette. The living and dining areas are conceived as an open, cohesive environment, where sculptural furniture, suspended lighting and indirect illumination give each zone its own identity without interrupting the overall flow.
At the heart of the project, the staircase becomes a true architectural feature. Its curved geometry extends the language of the interior vertically, creating a continuous transition between the social spaces on the lower level and the more intimate atmosphere upstairs.