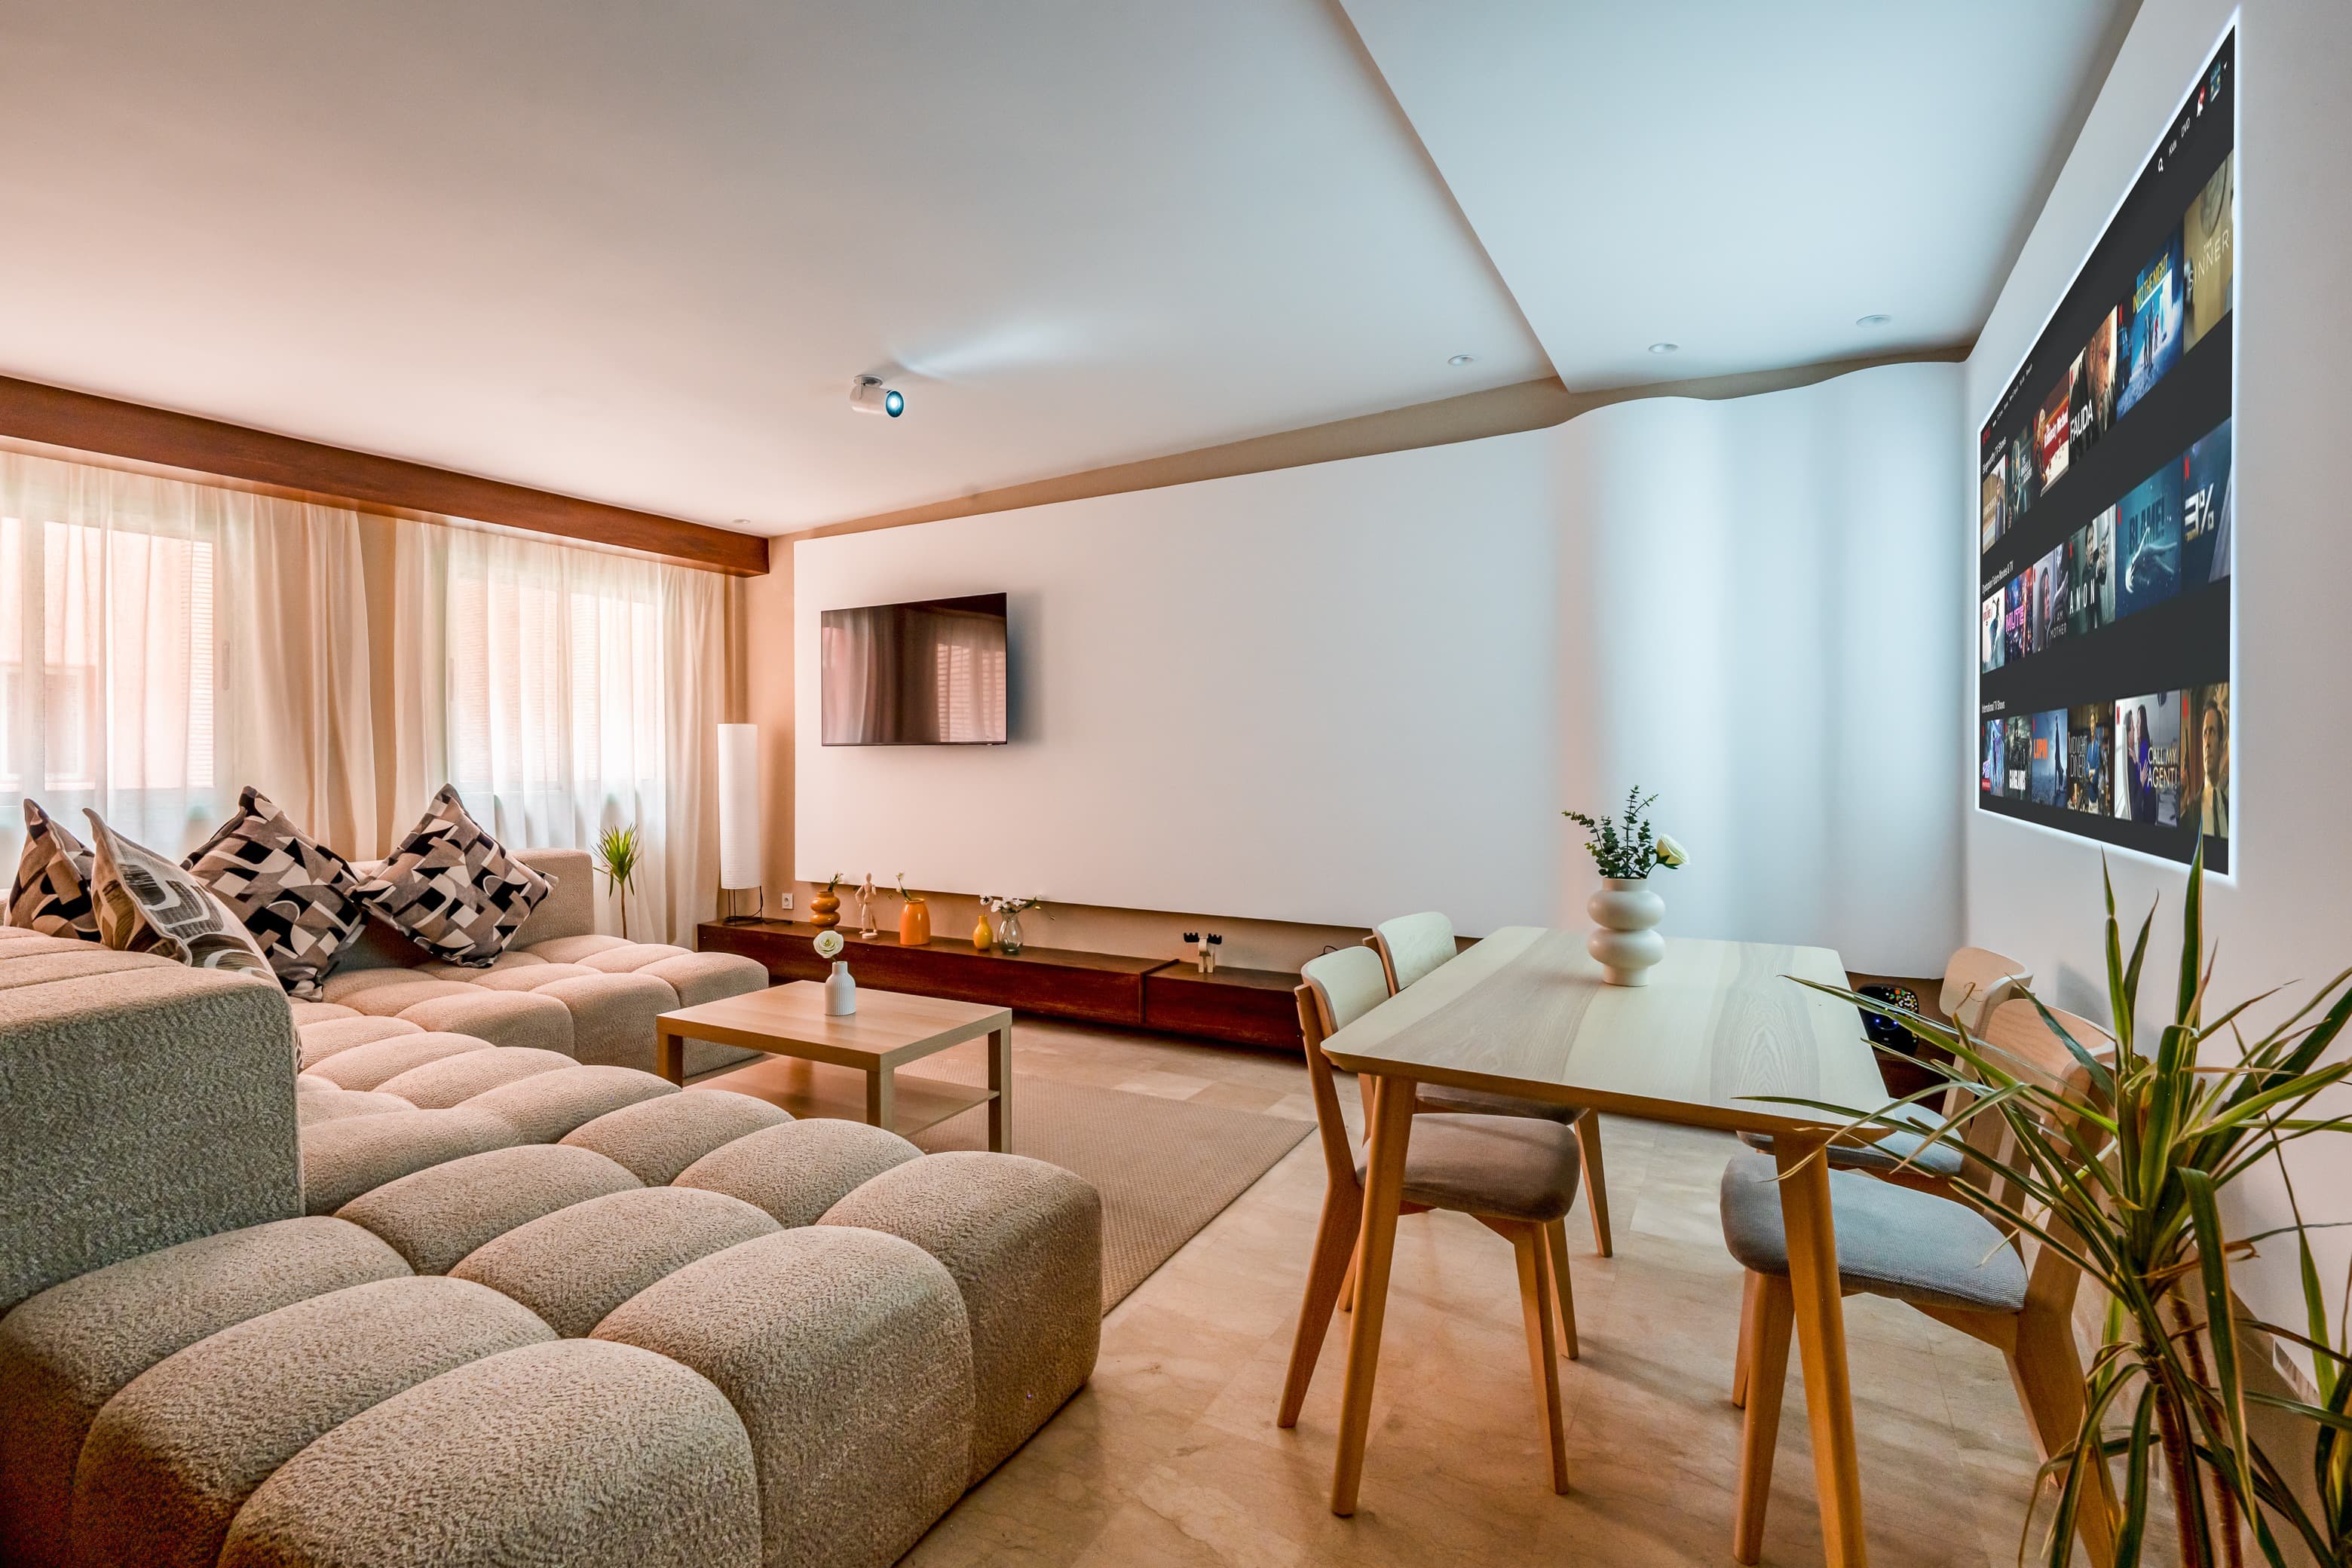
Architecture / 3D Visualization / Interiors
Services
Three disciplines, one continuous vision
From first sketch to final frame, we hold the idea together across every stage of a project.
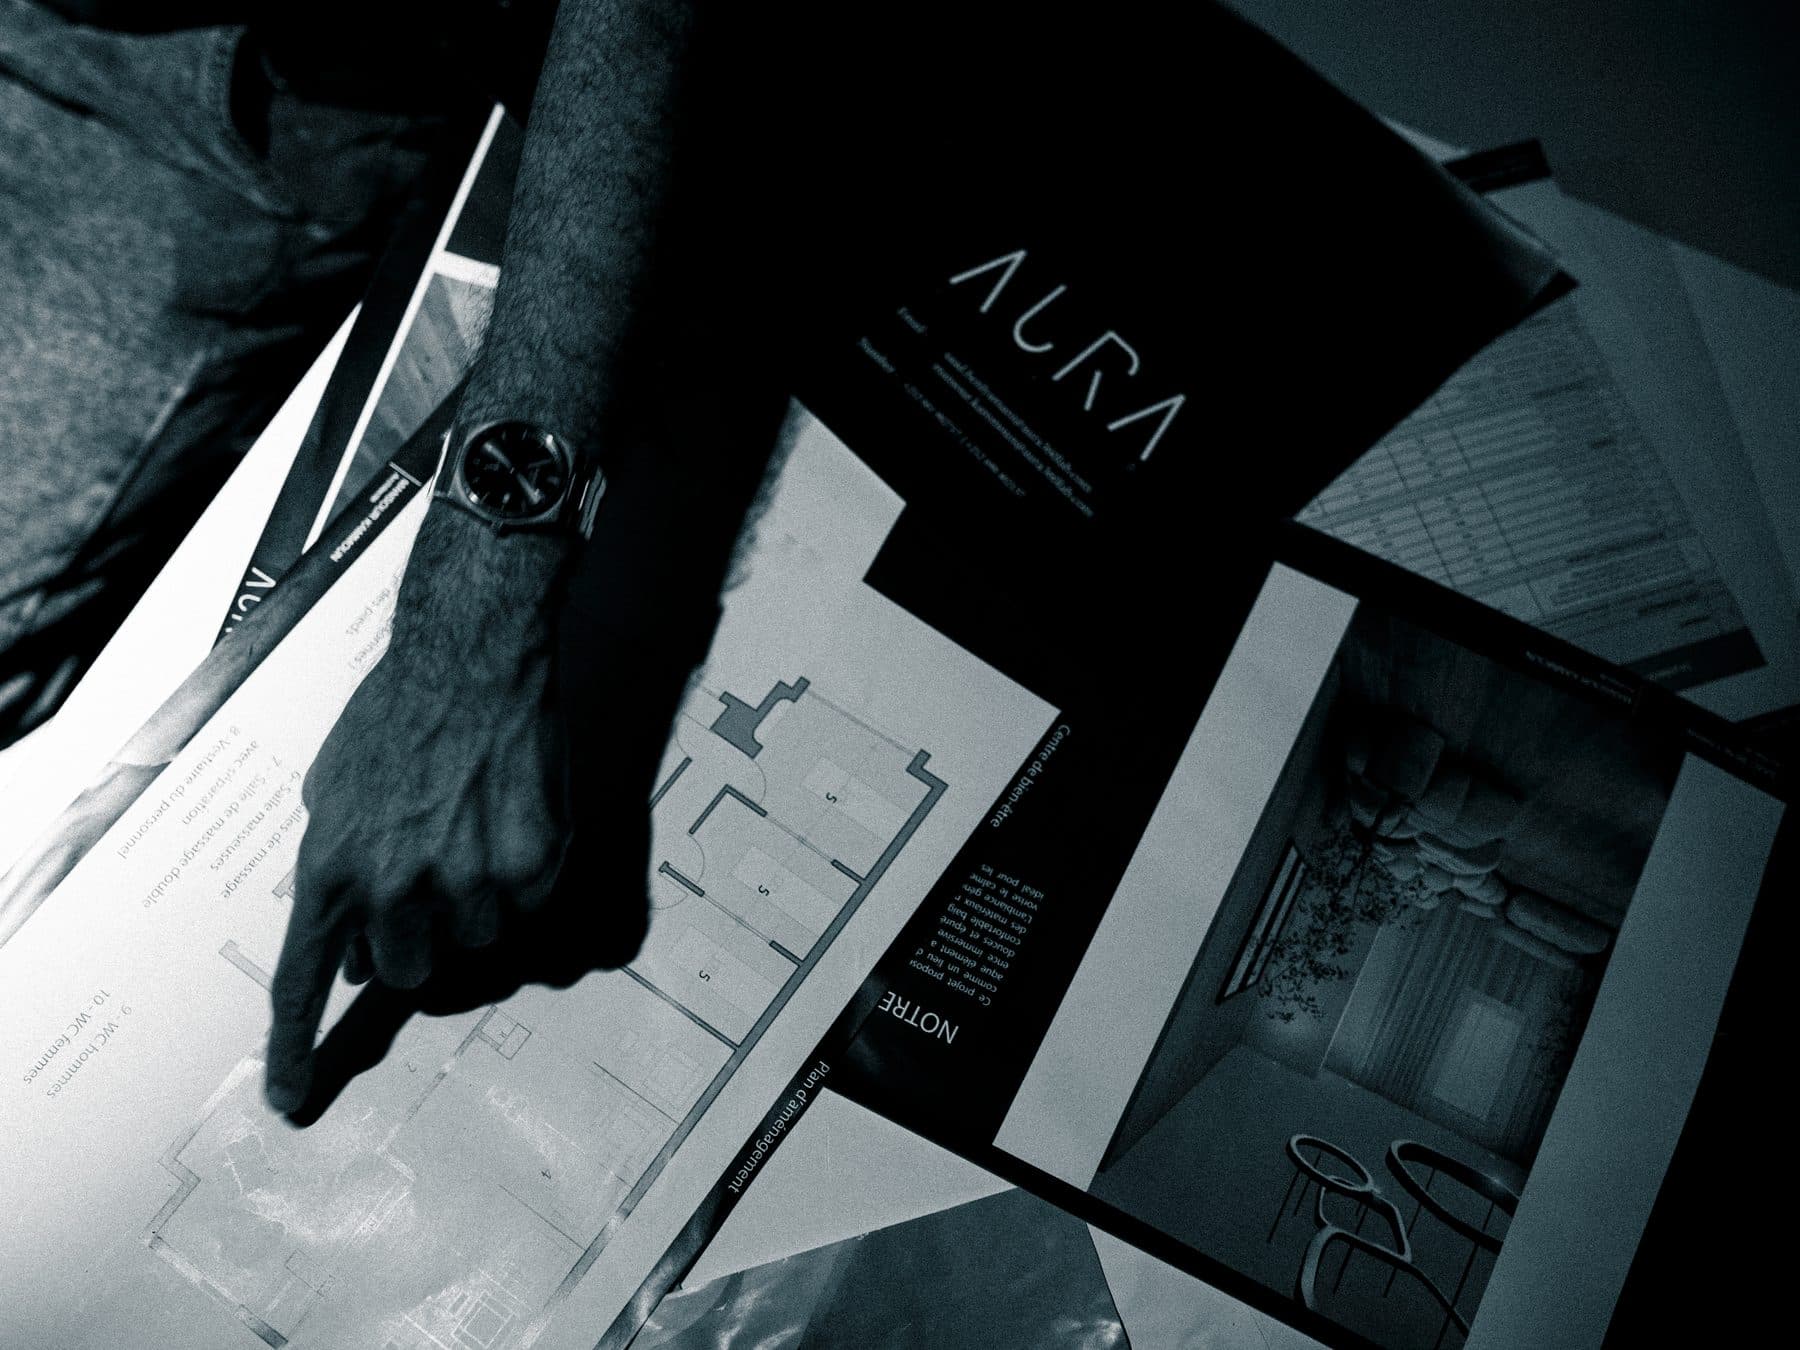
Concept, schematic and detailed design for residential, cultural and commercial buildings — grounded in site, light and use.
Photoreal stills, animations and 360° panoramas that let clients walk a space long before it exists.
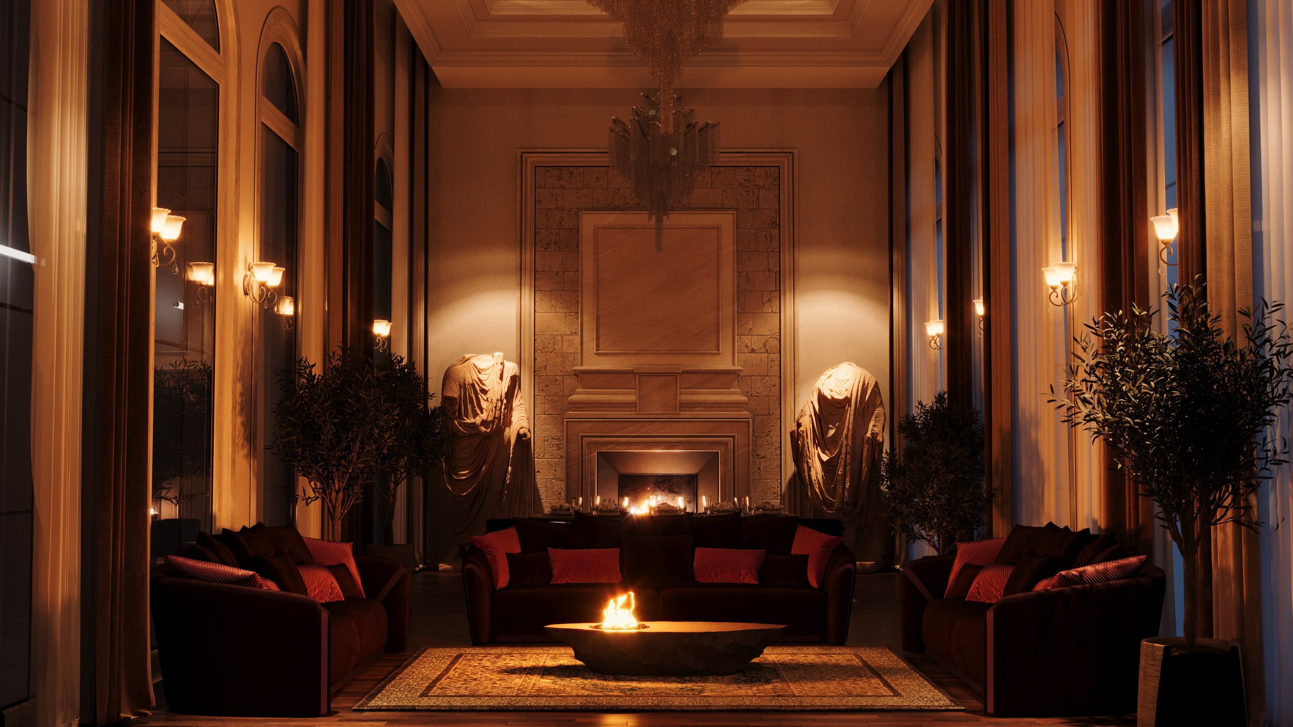
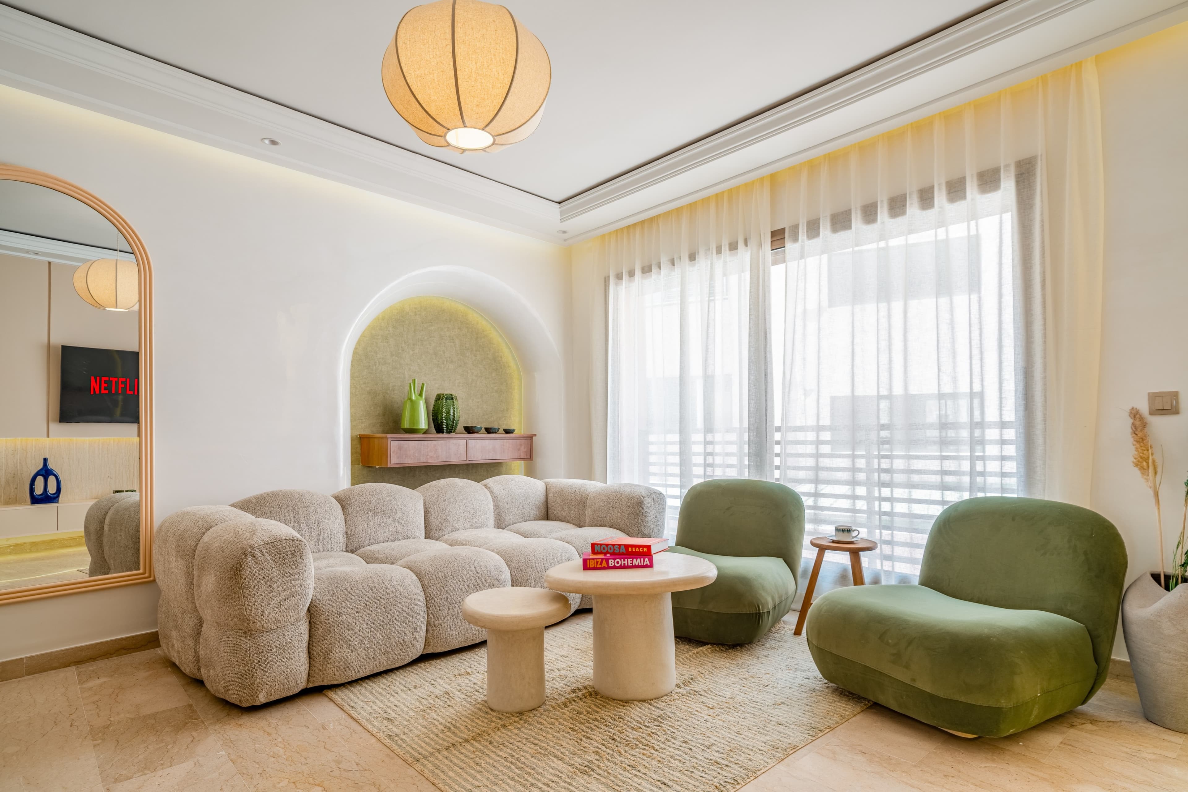
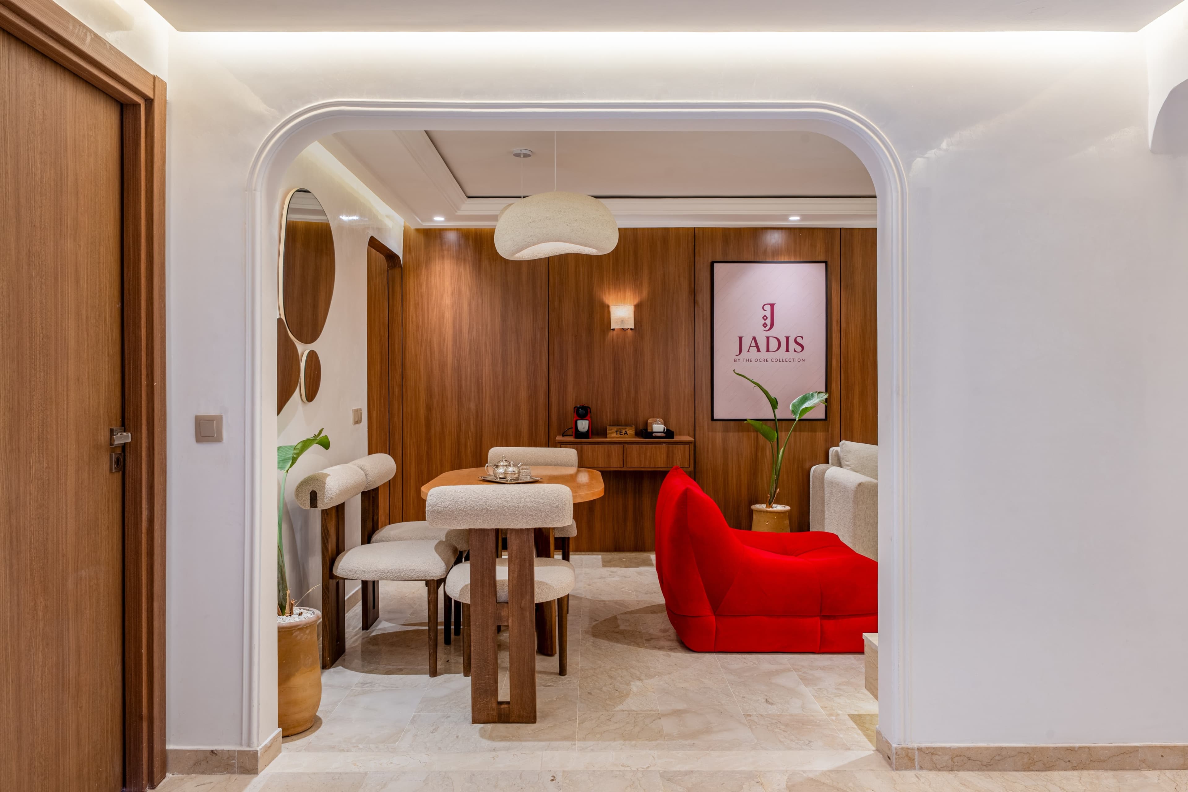
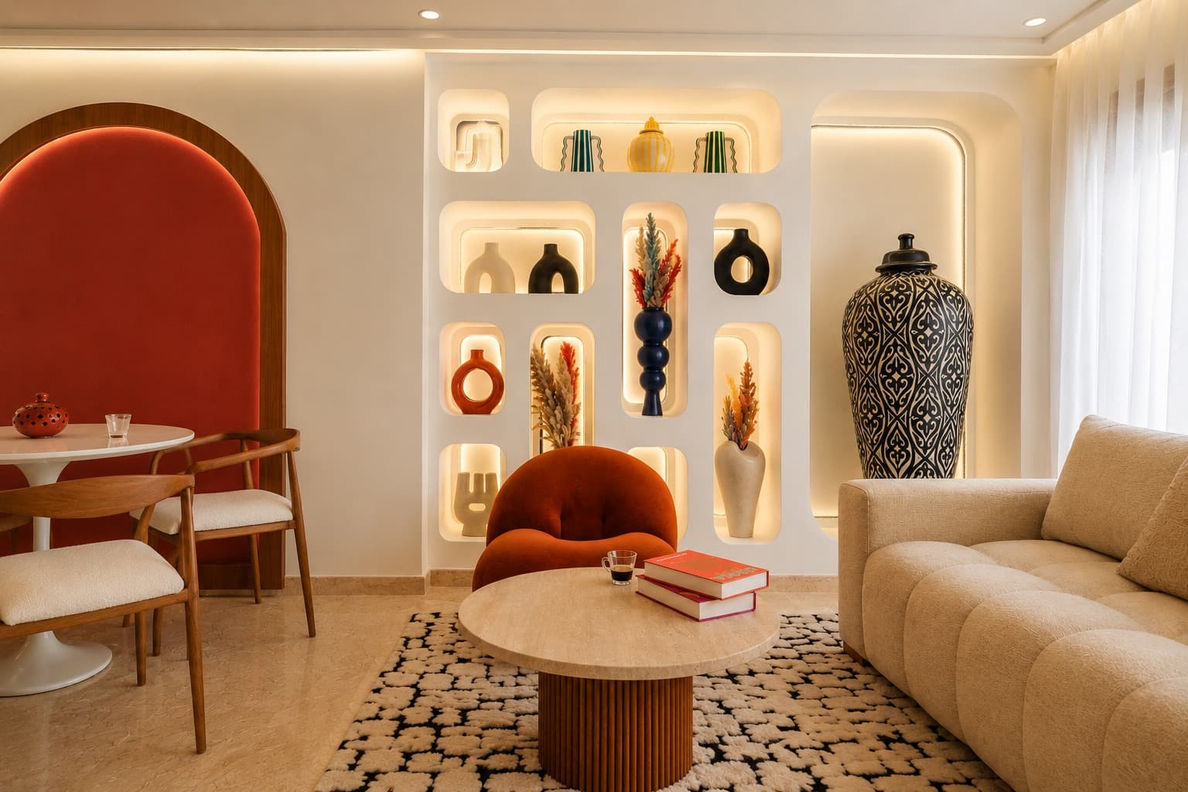
Materials, furniture and atmosphere composed into interiors that feel considered down to the last detail.
Selected works
View all projectsRecent projects
The studio
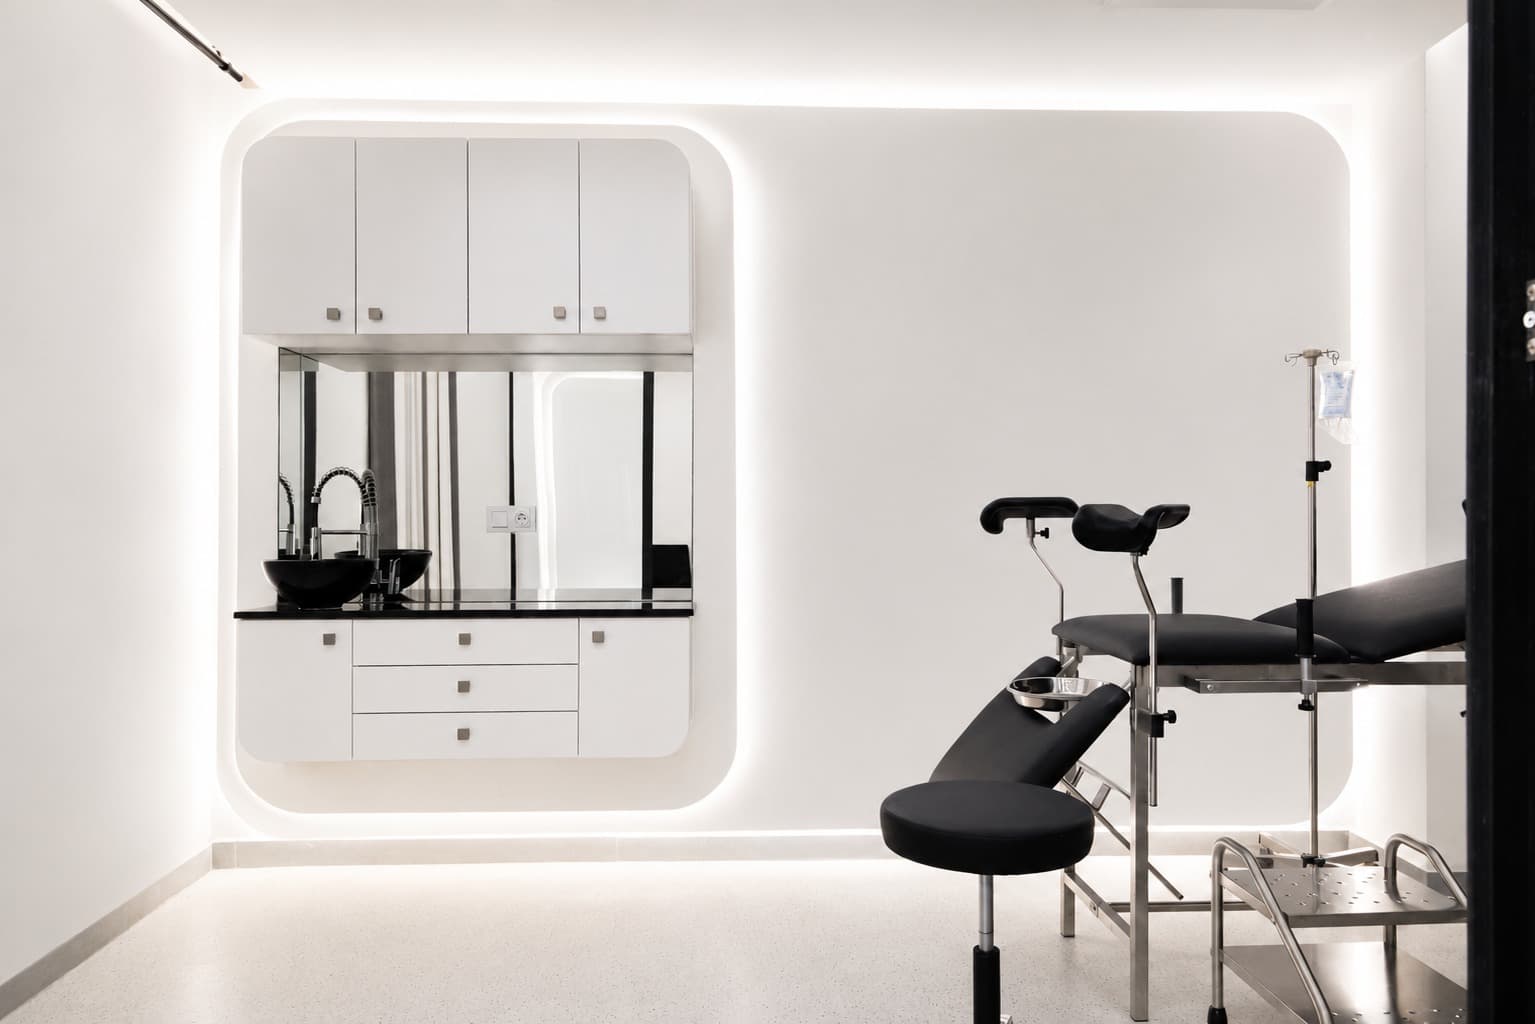
We believe a building should be felt before it is built. AURA360LAB unites architecture, interior design and visualization so an idea reads clearly — in plan, in light and in full immersion.
Start a project
Have a space in mind?
Tell us about the site, the brief and the feeling you are after. We will come back with a way forward.
Start the conversation